A bathroom can become difficult to use long before it is completely unusable. A shower tray that is too high, a toilet in the wrong position, a tap that is hard to turn or a floor that stays slippery can make everyday routines stressful and unsafe. Well-planned accessible bathrooms make a real difference by giving people more independence, reducing the risk of falls and making the room easier to manage for families, tenants, visitors and staff.
For homeowners, this may mean adapting a bathroom for an older relative or planning ahead to stay comfortably in the home for longer. For landlords and commercial premises, it can mean providing facilities that are practical, clean and suitable for a wider range of people. The right solution is rarely about fitting one product. It is about creating a layout that works properly, with dependable plumbing behind it.
Start with how the bathroom is actually used
The best accessible bathroom starts with the person using it, not a catalogue of fittings. Someone with limited mobility may need space for a walking frame or wheelchair, while another person may be able to stand but struggle to step over a bath edge. A family bathroom may also need to remain suitable for children, guests and carers.
Think about the full journey through the room. Can the door be opened easily? Is there enough clear floor space to turn and move safely? Can the toilet, basin, shower controls and towels be reached without stretching or twisting? Small layout changes can have a greater effect than expensive fittings placed in an awkward position.
Where possible, measure the room carefully before choosing a suite. A bathroom can look spacious on paper but become cramped once a shower screen, radiator, storage unit and door swing are taken into account. A practical plumber can assess pipe routes, waste connections and water supply early, helping avoid a design that later proves costly or impossible to install.
Accessible bathrooms need safe, reliable foundations
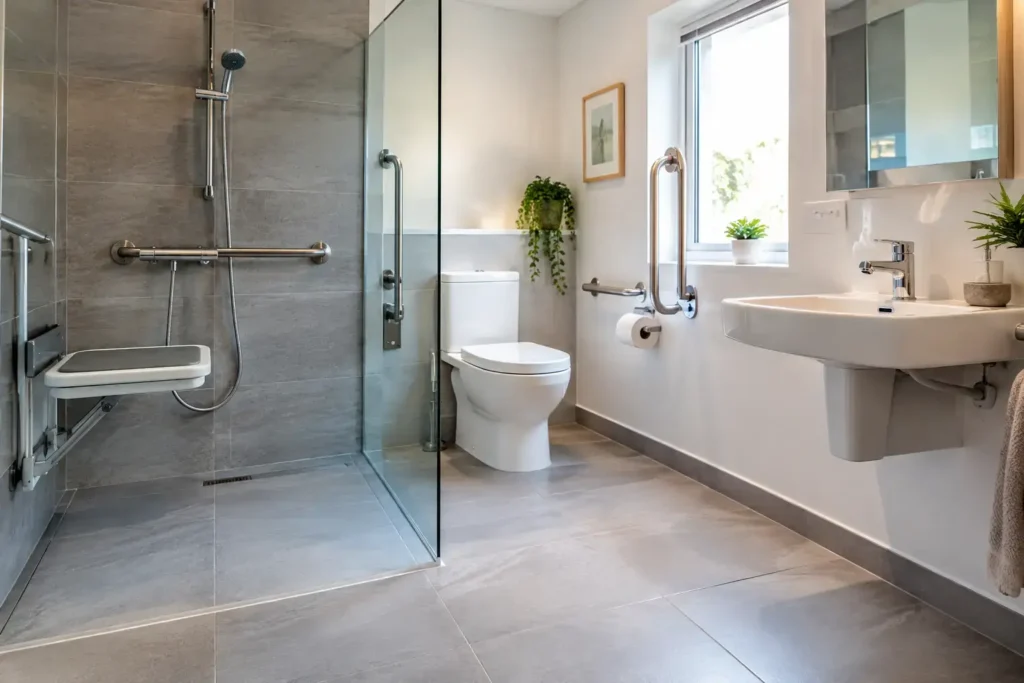
A level-access shower is often the first feature people consider. It removes the step into a tray and makes showering more straightforward for people with reduced balance or mobility. However, it needs more than a flush-looking floor. The waste pipe must have the right fall, the shower area needs proper waterproofing, and drainage must be sufficient to prevent water spreading across the room.
Poor drainage is not just inconvenient. Standing water creates a slip risk, can damage flooring and may lead to mould or damp around the edges of the room. In an occupied rental property, hotel or workplace, that quickly becomes a hygiene issue and a source of complaints. Getting the plumbing and floor preparation right from the start protects the room as well as the people using it.
A wet room can be a good option where regular wheelchair access is needed or where a completely open shower area makes sense. It is not automatically the best choice for every property, though. In a small family bathroom, a carefully selected low-level shower tray may control splashing more effectively and be easier to keep warm. The right answer depends on the user, the room size, the existing floor and how much adaptation is required.
Choosing shower controls and screens
Controls should be simple to reach from the shower entrance or from a shower seat if one is required. Lever controls are generally easier to use than small twisting knobs, particularly for anyone with reduced grip strength. Thermostatic shower valves are also worth considering because they help maintain a safer water temperature when other taps are used elsewhere in the building.
A fixed shower screen can provide support and reduce splashing, but it must not restrict access. A curtain may be more practical in some spaces, while a wider opening with carefully planned drainage may suit others. The aim is safe use without making cleaning or maintenance harder than it needs to be.
Toilet and basin positioning matter more than style
Toilets and basins are often installed according to what fits, rather than what is comfortable to use. In accessible bathrooms, height, clearance and approach space should be considered together. A comfort-height toilet can make sitting and standing easier for many adults, but it needs enough room around it for the person, a carer or mobility equipment.
Grab rails should be fitted where they will provide real support, not simply where there is an empty section of wall. They must also be fixed into suitable backing or a solid structure. A loose rail is worse than no rail at all. This is one reason planning during refurbishment is valuable: reinforcing the wall before tiling gives more secure fixing options later.
A wall-hung basin can create useful knee space for a seated user, although the pipework and waste need to be protected or positioned safely. Basin taps should be easy to operate, and the mirror, soap dispenser and hand-drying facilities should all be within sensible reach. These details can appear minor until someone has to use the room every day.
Flooring, lighting and ventilation complete the job
A safe bathroom is not defined by one feature. Slip-resistant flooring, good lighting and effective ventilation all contribute to a room that is easier to use with confidence. Choose flooring designed for wet areas and make sure joins, edges and sealant are finished properly. Water getting beneath a floor covering can lead to damage, odours and expensive repairs.
Lighting should reduce shadows around the shower, toilet and basin. This is particularly helpful for older users and anyone with impaired vision. A well-positioned light near the mirror also makes daily tasks easier without creating glare.
Ventilation is equally important, especially in bathrooms used frequently by several people. Persistent condensation can affect ceilings, walls, flooring and fittings. An extractor fan that runs correctly and vents effectively helps control moisture, protects decorations and keeps the room more pleasant for everyone.
Planning accessible bathrooms in rented and commercial properties
Landlords, letting agents and business owners need to think beyond appearance. A bathroom that is hard to clean, prone to leaks or fitted with unreliable components can cause disruption for tenants, guests, staff and customers. It can also create costly callouts when a faulty toilet, blocked shower waste or damaged sealant is left too long.
For a rental property, durable fittings and easy access to isolation valves can make future repairs faster and less disruptive. In cafés, restaurants, schools, shops and offices, the bathroom layout should also allow for straightforward cleaning and regular checks. A toilet that does not flush properly or a basin that drains slowly should be dealt with early, before it affects hygiene or forces part of the premises out of use.
Commercial accessible toilets may have additional requirements depending on the building and its use. It is sensible to consider relevant building standards and access needs before work begins, particularly where a refurbishment is part of a wider property improvement project. Good planning avoids spending money twice because a fitting needs moving after installation.
Do not overlook the existing plumbing
An accessible bathroom renovation is a good opportunity to inspect pipework, wastes, isolation valves and drainage. Old or poorly routed pipes can make a room harder to maintain and increase the chance of a hidden leak. Replacing a bathroom suite without addressing a slow waste, worn valve or unreliable shower connection can leave the underlying problem waiting to return.
This is especially relevant in older homes across Hull and East Yorkshire, where bathroom layouts may have been altered several times over the years. A sensible assessment can identify whether pipework needs updating, whether water pressure is suitable for the chosen shower and whether the floor or walls need attention before new fittings go in.
Tidy workmanship matters here. Pipework should be accessible where practical, fittings should be securely installed, and the room should be properly tested before it is handed back. The goal is not just a bathroom that looks finished on day one, but one that remains dependable with normal daily use.
Get the details right before problems grow
Accessible bathrooms should make life easier, not introduce new worries about leaks, blocked wastes, poor drainage or difficult cleaning. Whether you need a level-access shower, a safer toilet arrangement or a full bathroom adaptation, getting practical advice early can prevent avoidable disruption and costly remedial work.
For clear advice and tidy, dependable bathroom plumbing work in Hull, Beverley and the surrounding area, contact HJZ Plumbing directly on 01482 236483 or through our website.